
Structural Surveys Leeds
Our structural surveys in Leeds accurately measure steel frames, beams, columns, slabs and substructures, giving engineers and fabricators reliable as-built data to design from.
Definitive
Providing clear and reliable results is our mission.
Extensive
Using the latest surveying technology enables us to capture a high level of detail.
Accurate
All of our surveyors are committed to providing accurate information.
Quality
We pride ourselves on the presentation of our work.

Structural Surveys in Leeds Explained
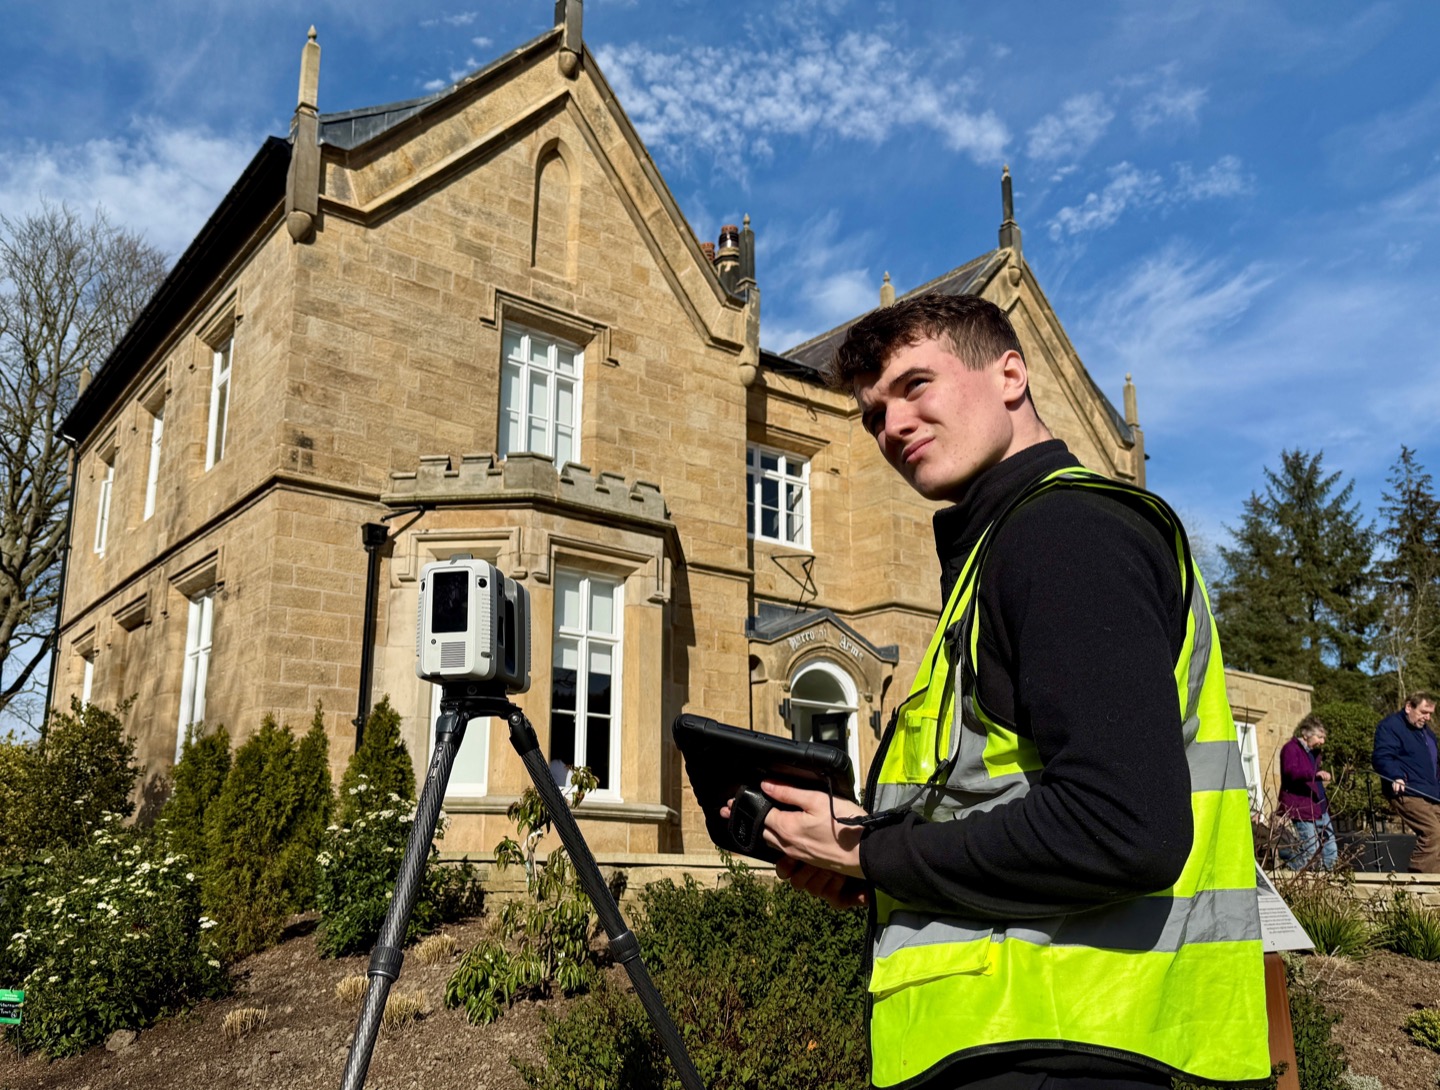
When a structure is being altered, extended or connected to, engineers and fabricators need to know exactly where every element sits. Our structural surveys in Leeds use Leica RTC360 laser scanners and robotic total stations to capture steel and concrete frames, beams, columns, slabs, roof structures and foundations, then turn the data into drawings or a Revit model.
Typical outputs include:
- As-built drawings of frames, grids and member positions
- Floor and slab levels, verticality and alignment checks
- Revit structural models for coordination and fabrication
- Registered point clouds for engineers to measure from
As-Built Data for Engineers
In Knottingley our scan data supported a clash-free, fabrication-ready BIM model of an industrial steel structure and envelope. Housebuilders such as Park Lane Homes use us to scan as-built substructures before timber frame and SIP panels are installed, so problems are found before the next trade arrives.
Every structural survey is tied to accurate survey control and checked by a senior member of the survey team before issue, giving engineers and fabricators data they can design and fabricate from with confidence.
See also our site engineering, 3D point cloud surveys and building surveys in Leeds.
Testimonials

FAQs
What is included in a structural survey from CSL?
An accurate measured record of the structure – frame and member positions, levels, alignment and geometry – supplied as CAD drawings, a Revit model or a point cloud.
Who uses your structural surveys?
Structural engineers, steel fabricators, architects, contractors and housebuilders – anyone who needs to know exactly where the existing structure sits before designing, fabricating or building around it.
Can you scan substructures before the next trade?
Yes. We scan foundations, slabs and substructures so contractors have a verified as-built record before timber frame, SIP or steel installation.
Can you model steelwork in Revit?
Yes. We can model steel frames and building envelopes from scan data to a level of detail suitable for coordination and fabrication.
Contact Us For A Free Quotation
At CSL SURVEYS, we believe in providing a customised service to meet clients needs. Get in touch to discuss yours today.