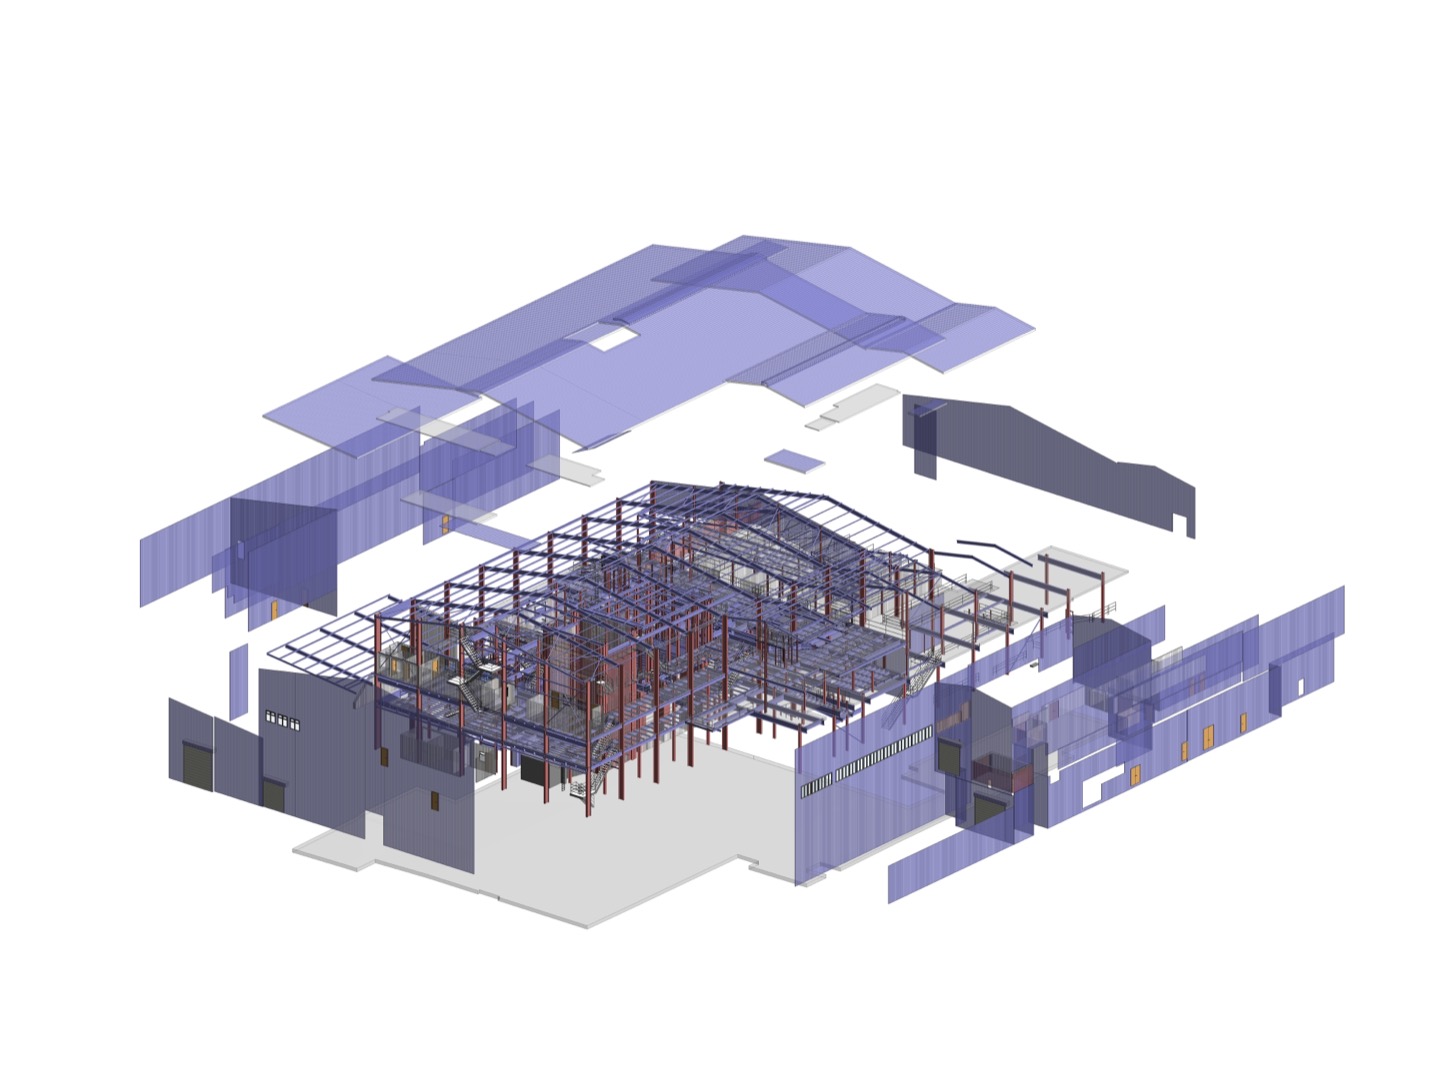
This case study highlights the 3D Building Information Modeling (BIM) of an industrial facility, covering the complete steel structure and envelope design. The objective was to deliver a highly detailed, clash-free, and fabrication-ready model to assist in the seamless execution of the project, from structural steel detailing to architectural cladding.
This project was carried out in the Wakefield district. Find out more about our 3D point cloud surveys in Wakefield, building surveyors in Wakefield and structural surveys.
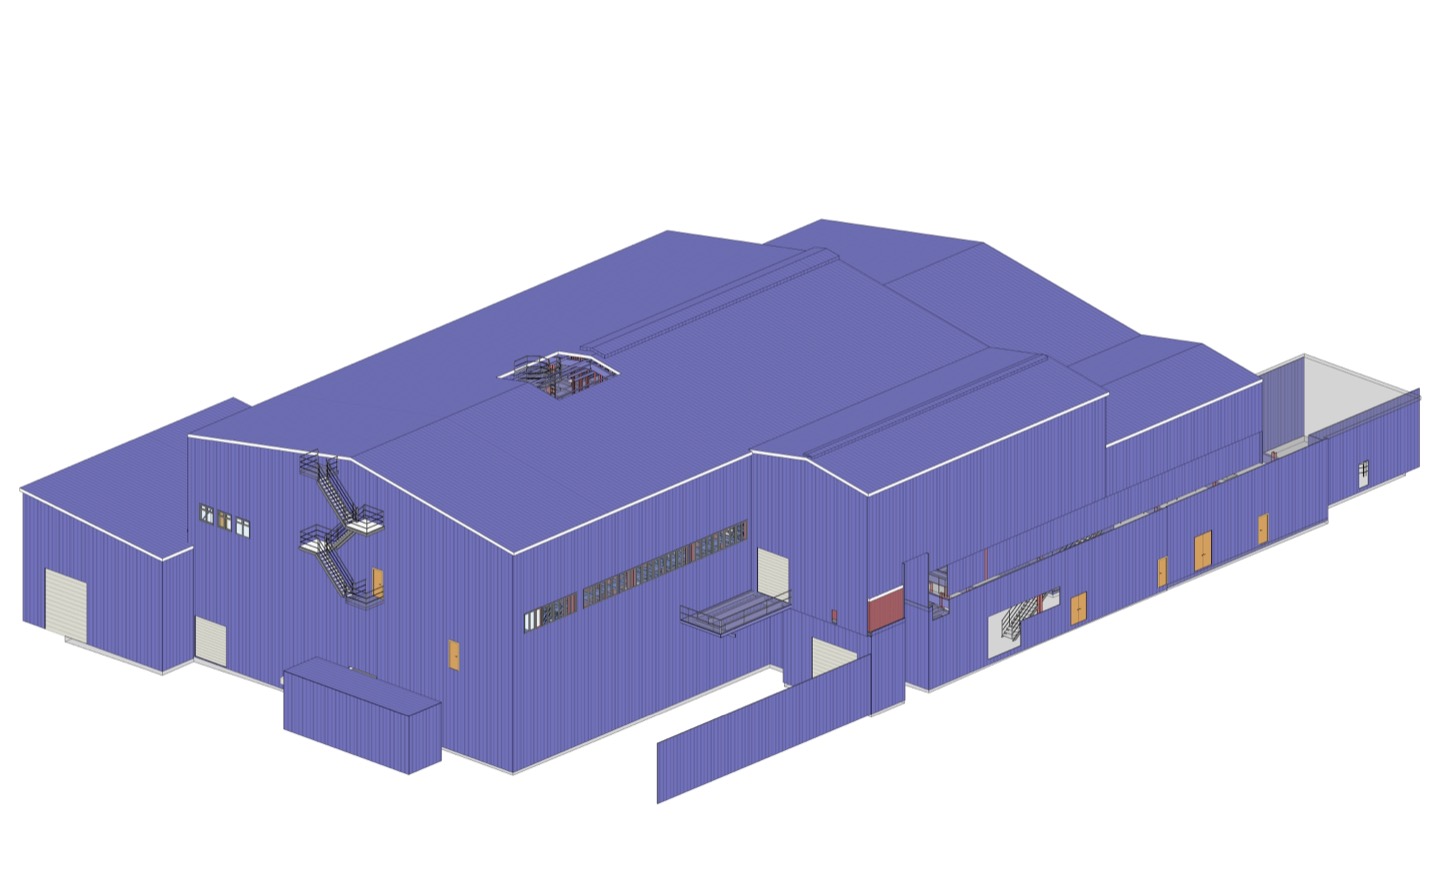
The 3D BIM model served as a central tool in the planning, coordination, and construction documentation for the industrial facility. Through detailed structural modeling and integration of the architectural envelope, the project team ensured a high level of accuracy and efficiency across disciplines. This model can now be used throughout the lifecycle of the facility, from construction to maintenance and future upgrades.