Overview
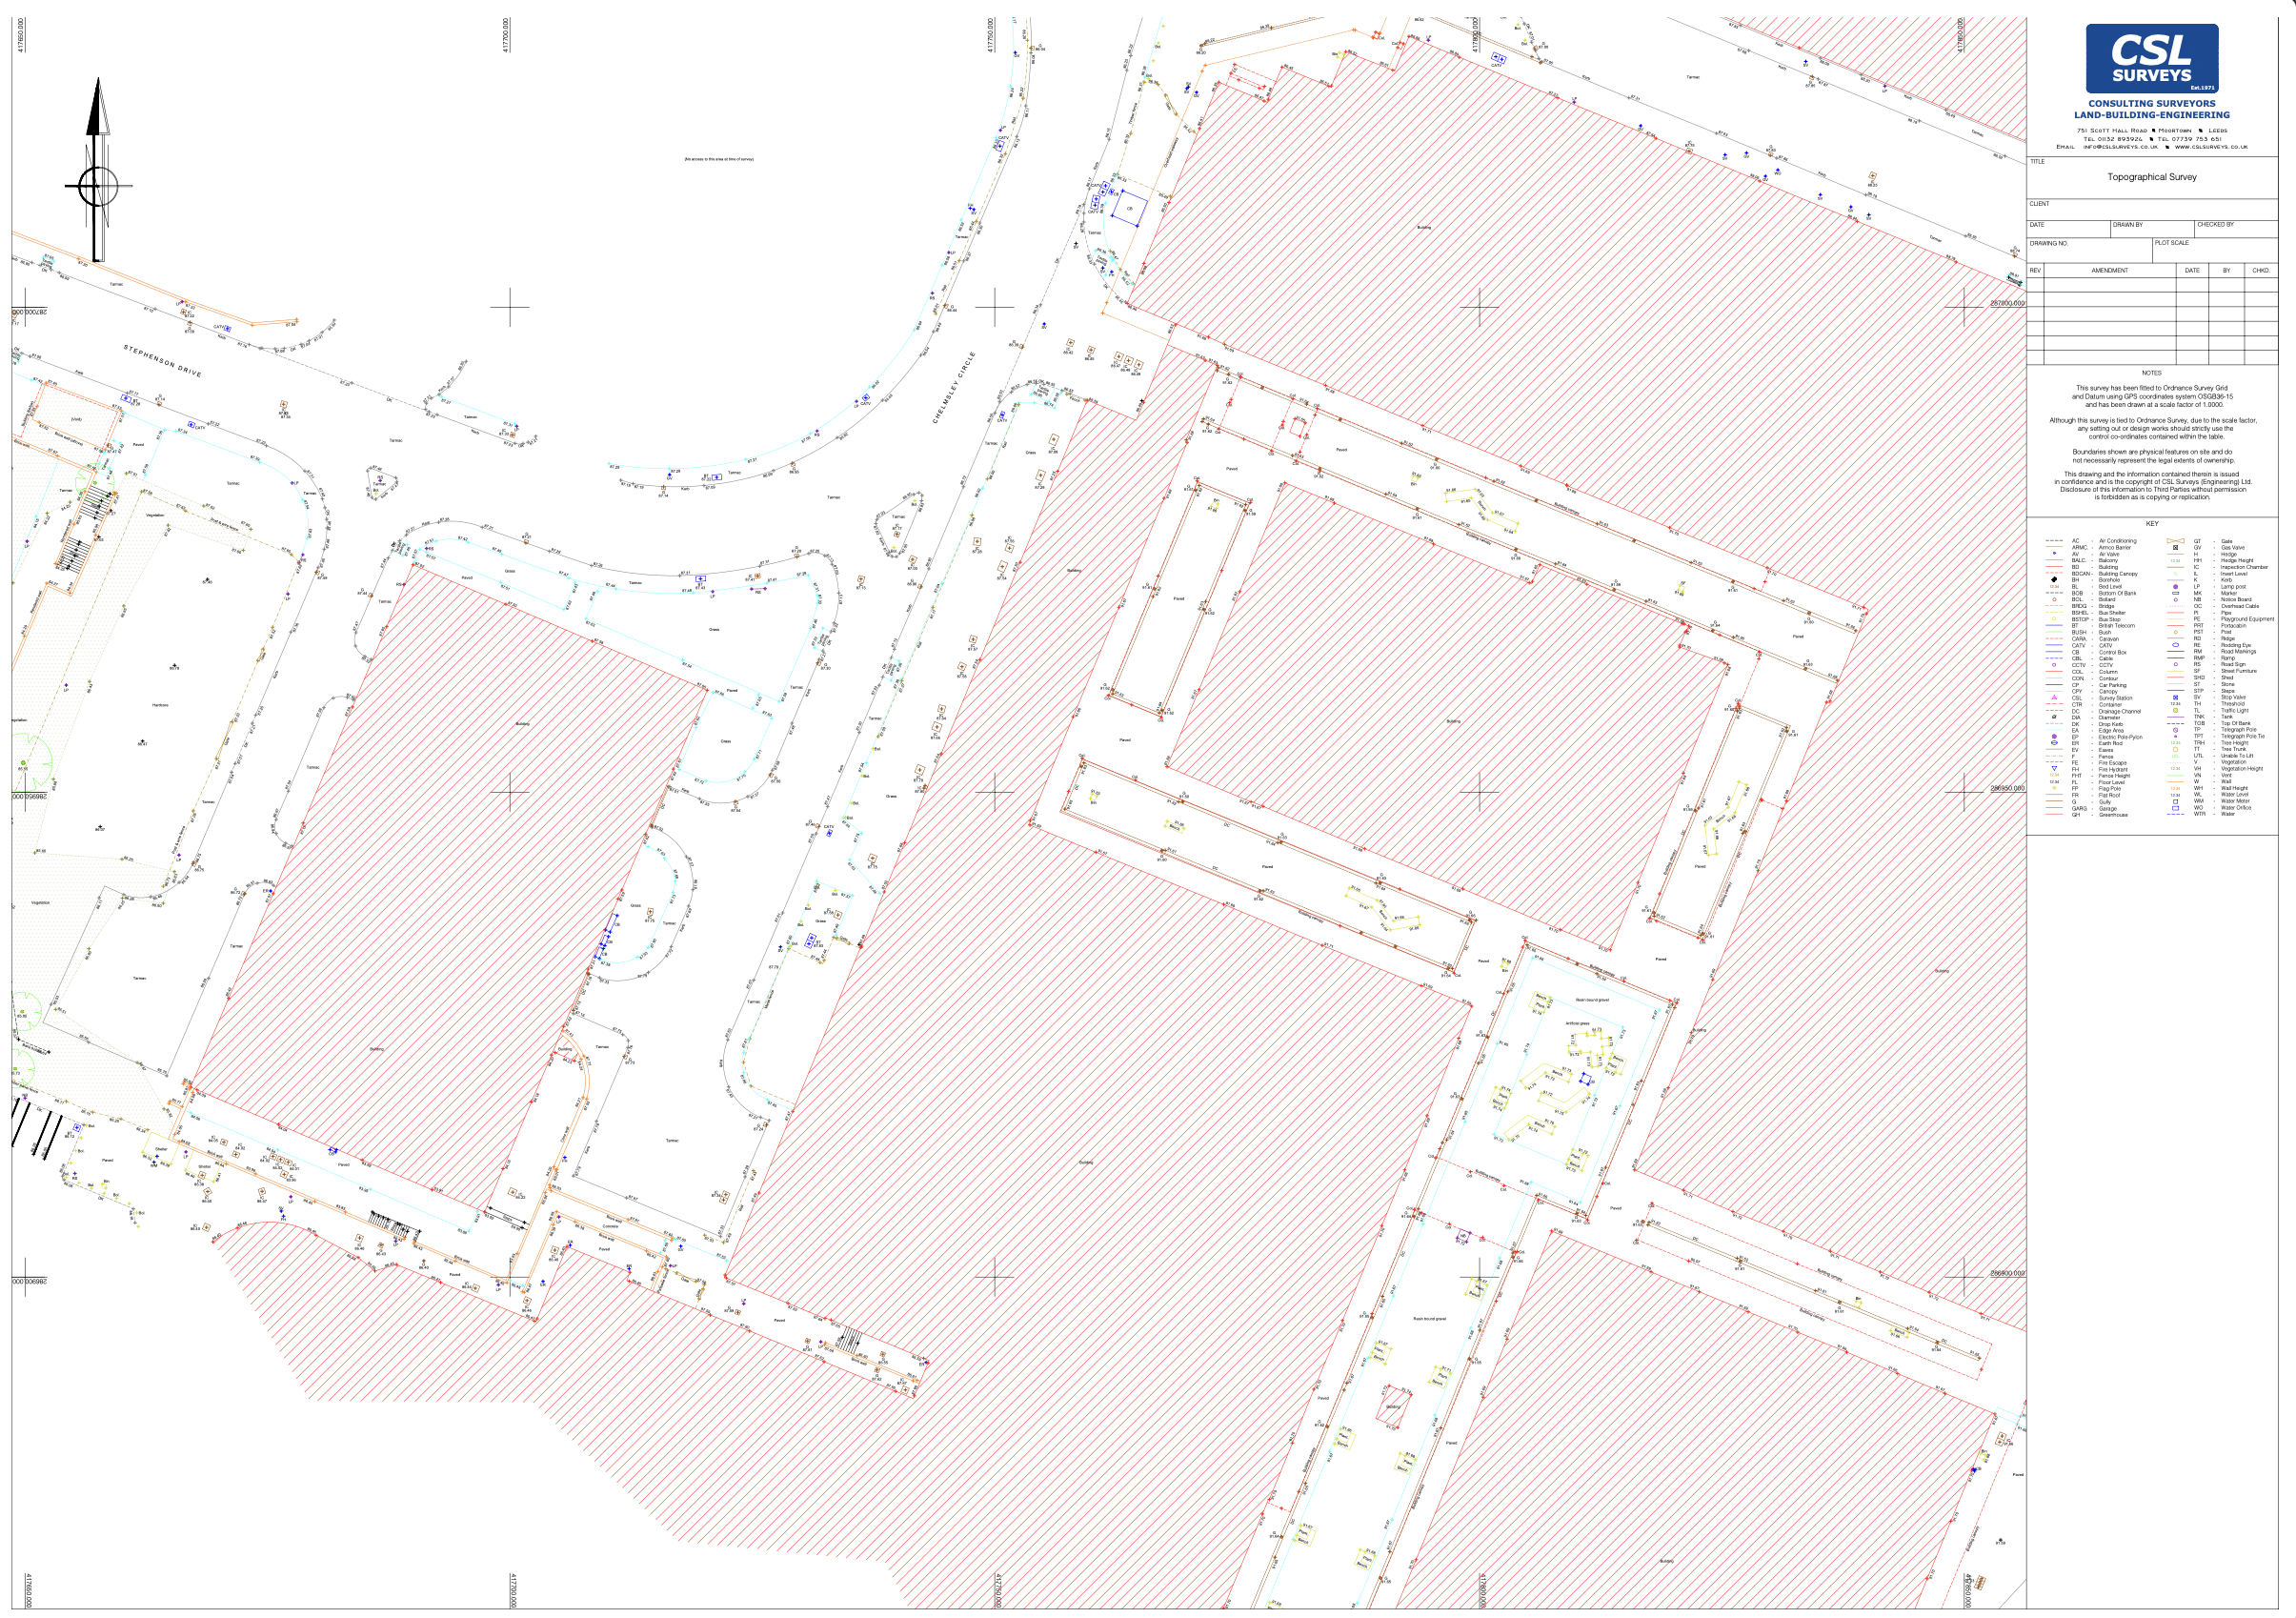
We were commissioned to undertake a detailed topographical survey of a large shopping centre and retail park in Birmingham. The site included multiple retail units, extensive car parking, service areas, landscaping, and surrounding access roads.
Our Role
We delivered a full topographical survey providing an accurate representation of existing site conditions, including:
Find out more about our topographical surveys and utility surveys for retail and commercial sites.
- Building footprints and entrances
- Car parks, access roads, and pedestrian routes
- Levels, spot heights, and breaklines
- Drainage features and street furniture
- Landscaping, boundaries, and adjacent highways
All data was captured to current industry standards and tailored to the client’s design and planning needs.
Key Challenges
The survey was carried out within a fully operational retail environment. Our team carefully managed pedestrian and vehicle movements, coordinating works to minimise disruption while maintaining accuracy across a large and busy site.
Delivery
Using a combination of GNSS and robotic total station equipment, we produced a clear, well-structured CAD survey ready for immediate use by designers and consultants. The project was completed on time, within budget, and with minimal impact on day-to-day site operations.
Result
The client received a reliable, high-quality survey providing a solid baseline for future site planning and decision-making.