
Measured Building Survey Bradford
A measured building survey in Bradford gives you accurate floor plans, elevations and sections of the district’s historic and modern buildings, delivered in CAD or Revit.
Definitive
Providing clear and reliable results is our mission.
Extensive
Using the latest surveying technology enables us to capture a high level of detail.
Accurate
All of our surveyors are committed to providing accurate information.
Quality
We pride ourselves on the presentation of our work.
Your Measured Building Survey in Bradford
Bradford’s building stock is unlike anywhere else in West Yorkshire. Victorian mills, warehouses and civic buildings built from local sandstone sit alongside stone terraces and modern commercial units, and large parts of the district fall within conservation areas – including the World Heritage Site at Saltaire. Thick walls, uneven floor levels and decades of alterations mean original drawings, where they exist at all, rarely match what is on site.
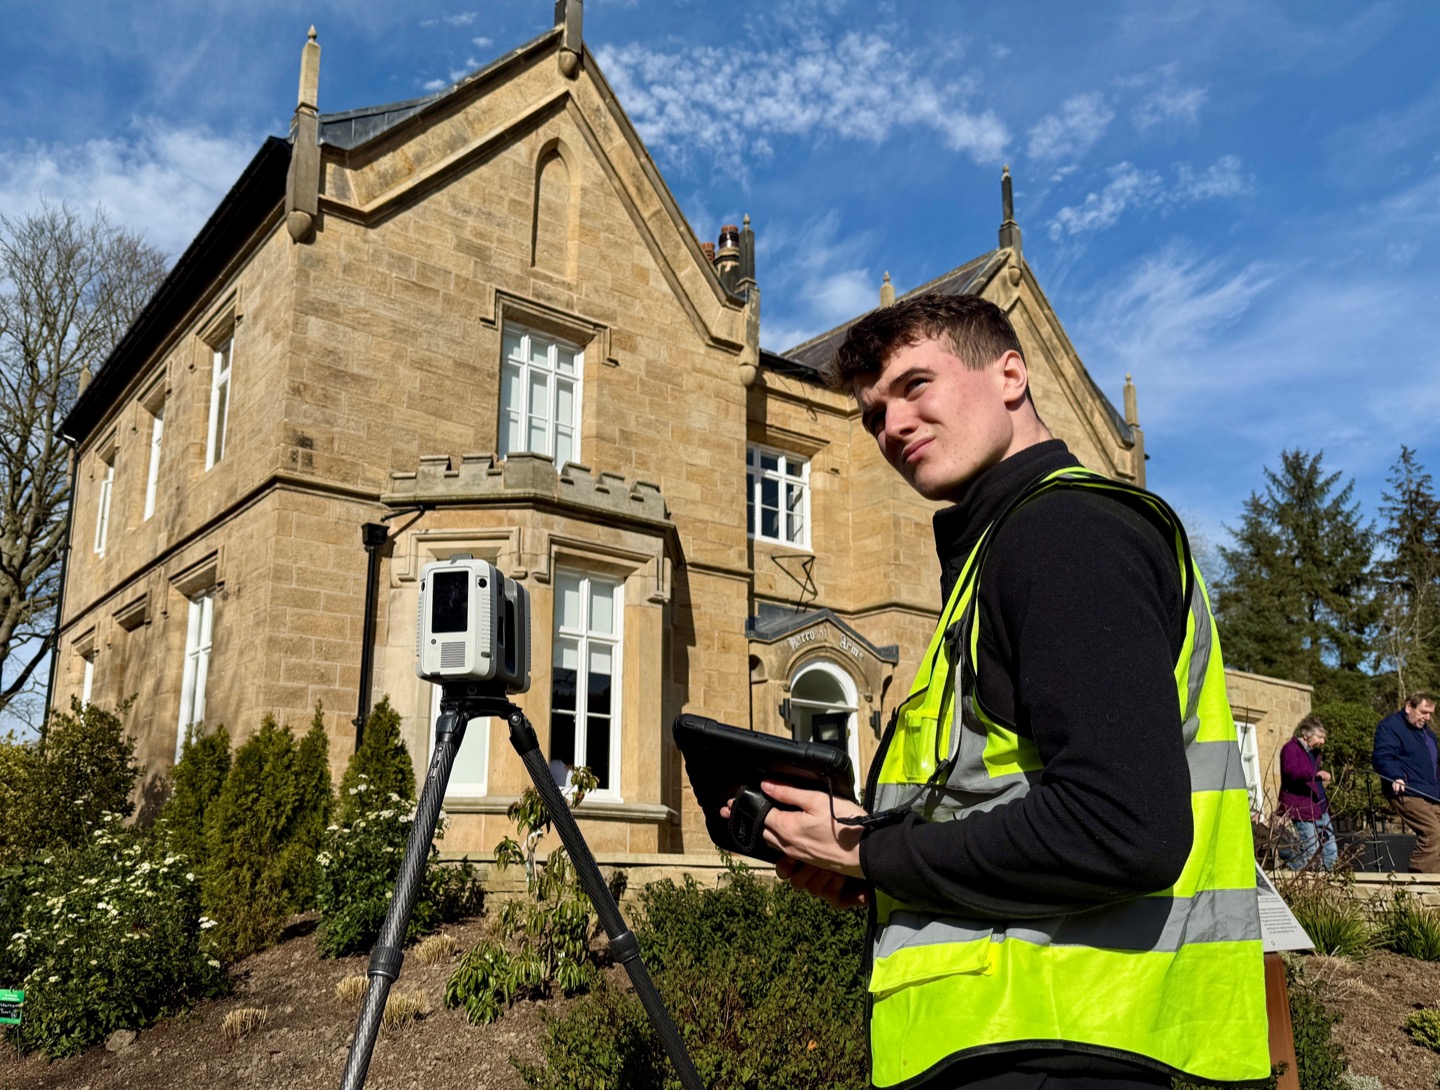
A measured building survey in Bradford records the building exactly as it stands today. We capture floor plans, elevations, sections and roof plans using Leica RTC360 laser scanners and robotic total stations, then draw the results in AutoCAD or model them in Revit, so your architect or design team can start from reliable information.
We regularly work across the district, including Bradford city centre, Shipley, Saltaire, Bingley, Keighley and Ilkley.
Recent Work in the District
Kala Sangam Arts Centre, Bradford – a Grade II listed building designed by Henry Tanner and built in 1886. We produced floor plans, elevations, sections, a topographical survey and a photographic record to support the building’s ongoing development and upkeep. Read the case study.
St Andrew’s Church, Keighley – we laser scanned this historic church to create a 3D model, then used the data to produce floor plans, elevations and cross-sections for future restoration. Read the case study.
For a full explanation of what a measured building survey involves, see our measured building survey guide. In Bradford we also provide topographical surveys, 3D point cloud surveys and utility surveys.
Testimonials

FAQs
Can you survey listed buildings in Bradford?
Yes. Much of our work in the district involves historic and listed buildings, such as Kala Sangam Arts Centre and St Andrew’s Church in Keighley. Laser scanning is non-contact, so we can record complex stonework and decorative detail without disturbing the fabric of the building.
What drawings will I receive?
Typically floor plans, elevations, sections and roof plans, supplied as AutoCAD drawings. We can also provide a Revit (BIM) model or the registered point cloud. We agree the scale and level of detail with you before the survey so the drawings suit your project.
Can you survey a building while it is in use?
Yes. We plan access with the owner or occupier and work around staff, tenants and visitors to keep disruption to a minimum. We will need access to every area included in the survey, such as roof spaces or plant rooms if they form part of the brief.
How do you make sure the survey is accurate?
Our instruments are serviced and calibrated every year by the manufacturers’ approved contractors, survey control is checked with closed-loop traverses wherever possible, and every drawing is reviewed by a senior member of the survey team before it is issued.
Contact Us For A Free Quotation
At CSL SURVEYS, we believe in providing a customised service to meet clients needs. Get in touch to discuss yours today.