
Building Surveyors Wakefield
As building surveyors in Wakefield, we measure and model warehouses, industrial units, offices and homes across the district, delivering accurate drawings and BIM models.
Definitive
Providing clear and reliable results is our mission.
Extensive
Using the latest surveying technology enables us to capture a high level of detail.
Accurate
All of our surveyors are committed to providing accurate information.
Quality
We pride ourselves on the presentation of our work.
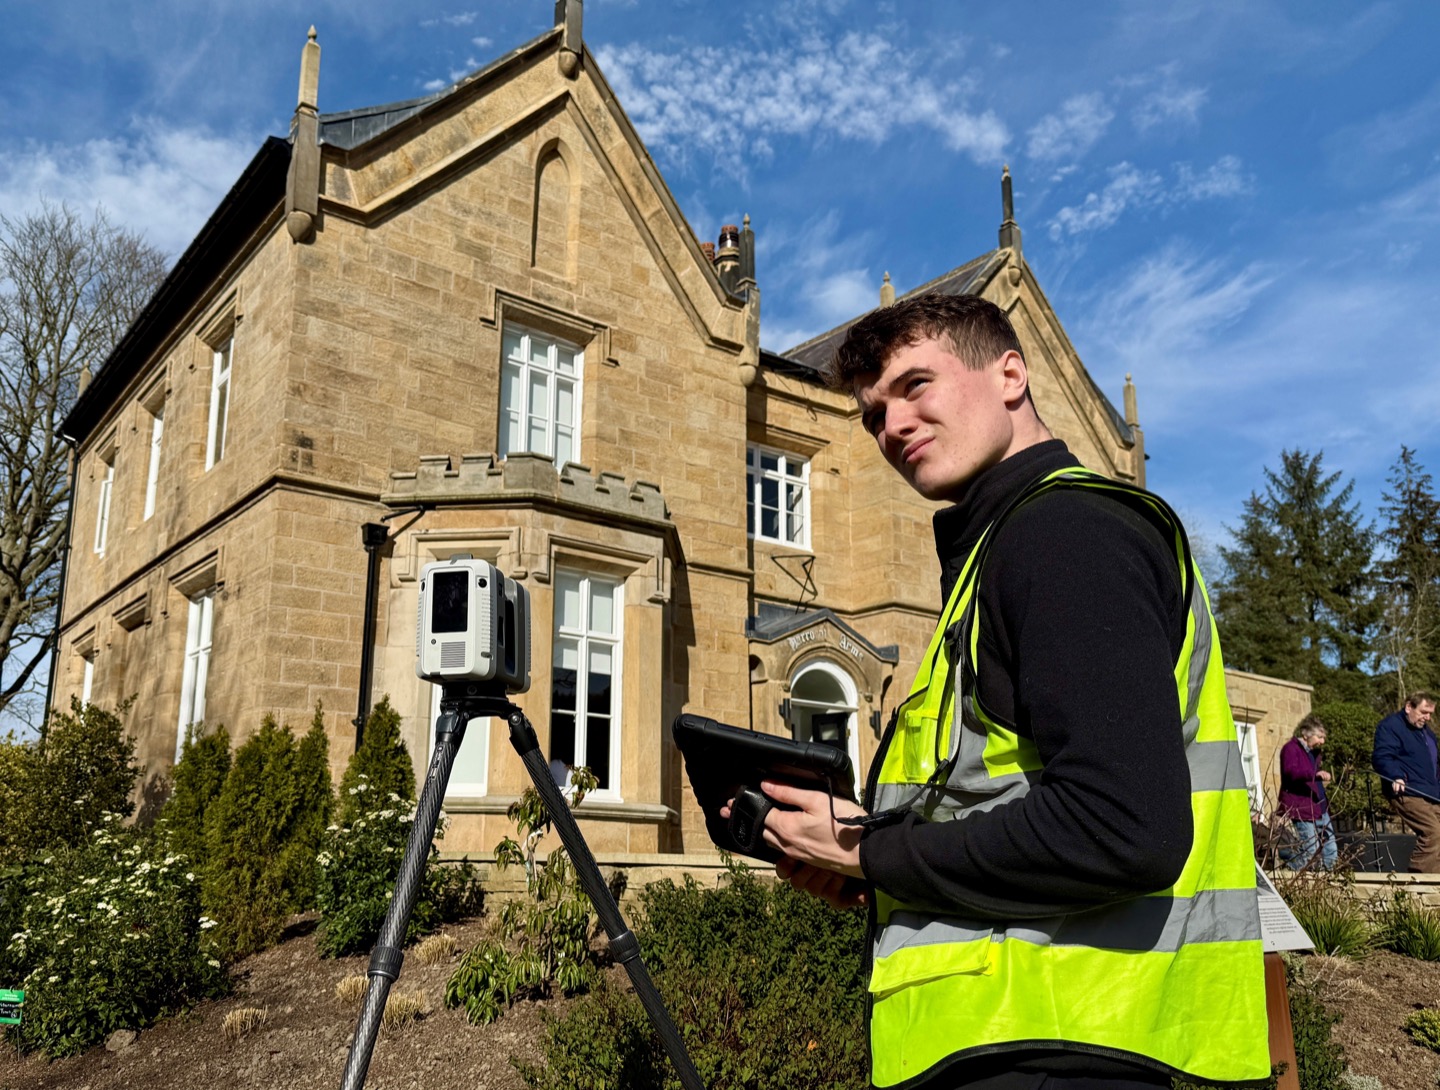
Building Surveyors in Wakefield
The Wakefield district combines large modern warehouses and industrial units along the M62 and M1 with older property in Wakefield city centre and stone terraces across the Five Towns. As building surveyors in Wakefield, we tailor each survey to the building and to what your design team needs.
For industrial and commercial premises, we laser scan the steel frame, cladding, roof structure and floor levels to support extensions, fit-outs, racking and mezzanine design. For older buildings, we record walls, openings and features in the detail needed for alterations and planning applications. Drawings are produced in AutoCAD, with Revit models available for BIM projects.
We cover Wakefield, Pontefract, Castleford, Knottingley, Ossett, Horbury and Normanton.
Recent Work in the District
In Knottingley we produced a detailed 3D BIM model of an industrial facility, covering the complete steel structure and building envelope, to support fabrication and installation. Read the case study.
See also our measured building surveys and 3D point cloud surveys in Wakefield, or our building survey overview.

Testimonials

FAQs
What do your building surveyors in Wakefield provide?
Accurate measured and as-built surveys of existing buildings: floor plans, elevations, sections, Revit models and point clouds.
Can you survey large warehouses and industrial units?
Yes. Laser scanning captures steel frames, cladding, roof structures and floor levels quickly and accurately, as on our Knottingley project.
Can you produce a Revit model of the building?
Yes. We can model the building in Revit for BIM projects, as well as providing 2D AutoCAD drawings and the registered point cloud.
Do you cover Pontefract and Castleford?
Yes. We work across the whole Wakefield district, including the Five Towns, from our base in Leeds.
Contact Us For A Free Quotation
At CSL SURVEYS, we believe in providing a customised service to meet clients needs. Get in touch to discuss yours today.