
Project: Measured Ceiling Survey and MEP Fixture Mapping
Service: Building Surveying | CAD Drawings | MEP Mapping
Project Overview
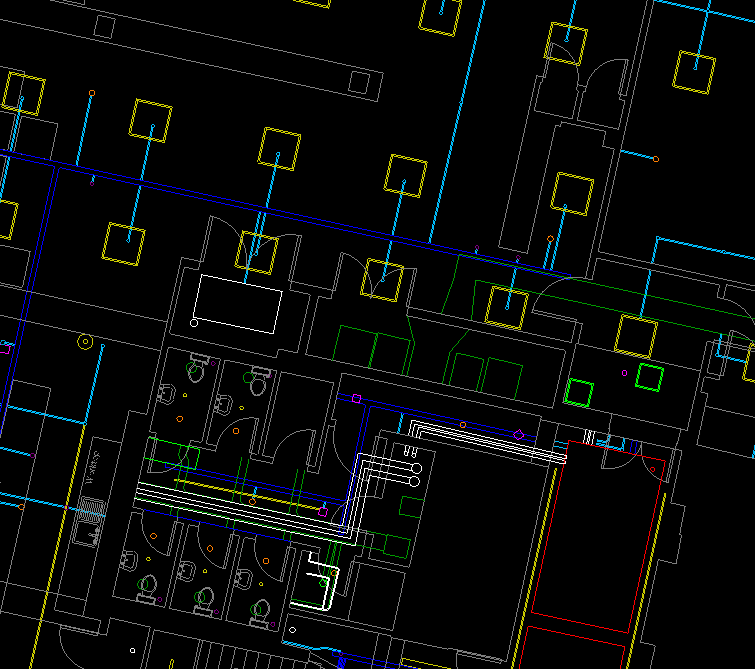
CSL Surveys was commissioned to undertake a detailed survey of an existing building ceiling, producing an accurate CAD ceiling plan identifying the positions of mechanical, electrical and plumbing (MEP) fixtures.
The survey was undertaken to provide a reliable record of the existing ceiling layout, capturing the location of key fixtures and services alongside the surrounding architectural features.
Our Approach
Our survey team carried out a detailed site survey to record the positions of visible ceiling fixtures and associated building features. The collected survey data was processed and drafted into a clear, coordinated CAD drawing.
The resulting plan incorporated the locations of relevant MEP fixtures, including visible service points and fittings, in relation to the building’s internal layout. Different drawing layers and colours were used to distinguish individual elements, helping to make the information easier to interpret and use.
Deliverables
CSL Surveys produced a detailed CAD ceiling plan incorporating:
Project Outcome
The completed ceiling plan provided the client with a detailed record of the existing ceiling arrangement and the positions of visible MEP fixtures.
By combining measured survey information with clear CAD presentation, CSL Surveys delivered a practical drawing to support design development, refurbishment planning and coordination with other building services information.
The CSL Surveys Difference
At CSL Surveys, we combine modern surveying technology with meticulous attention to detail to produce accurate, reliable and clearly presented survey information. Our measured building surveys provide clients with the confidence to progress projects using a dependable record of existing site conditions.