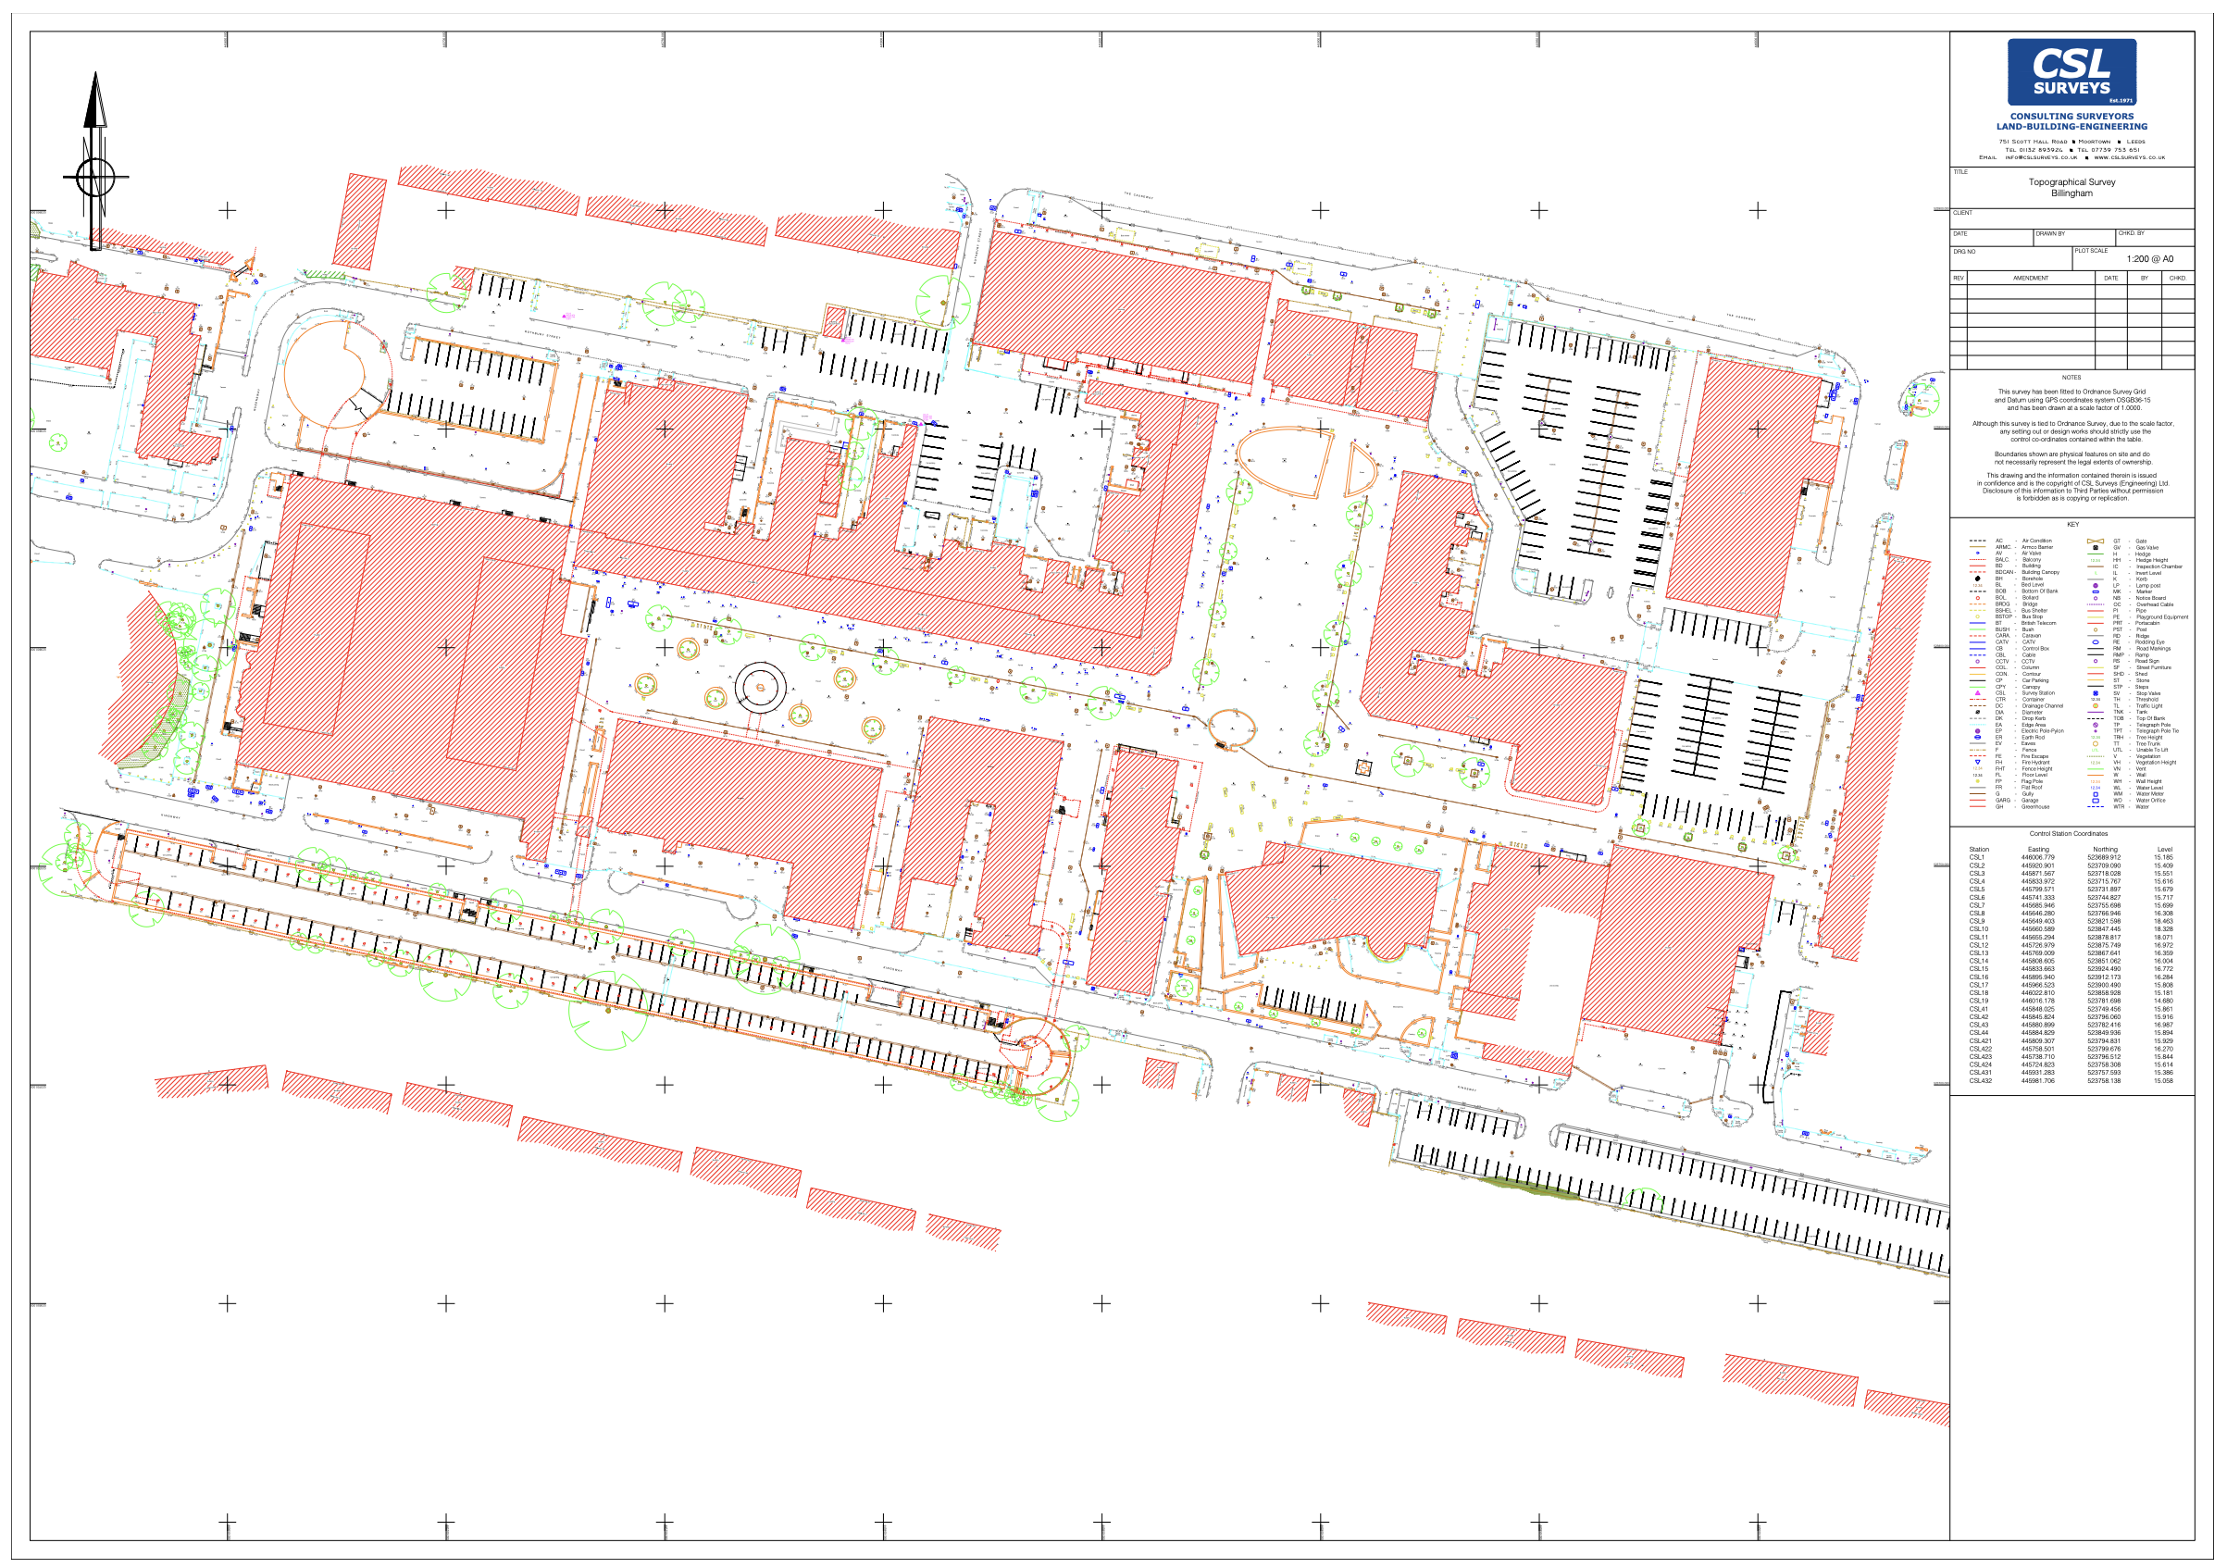
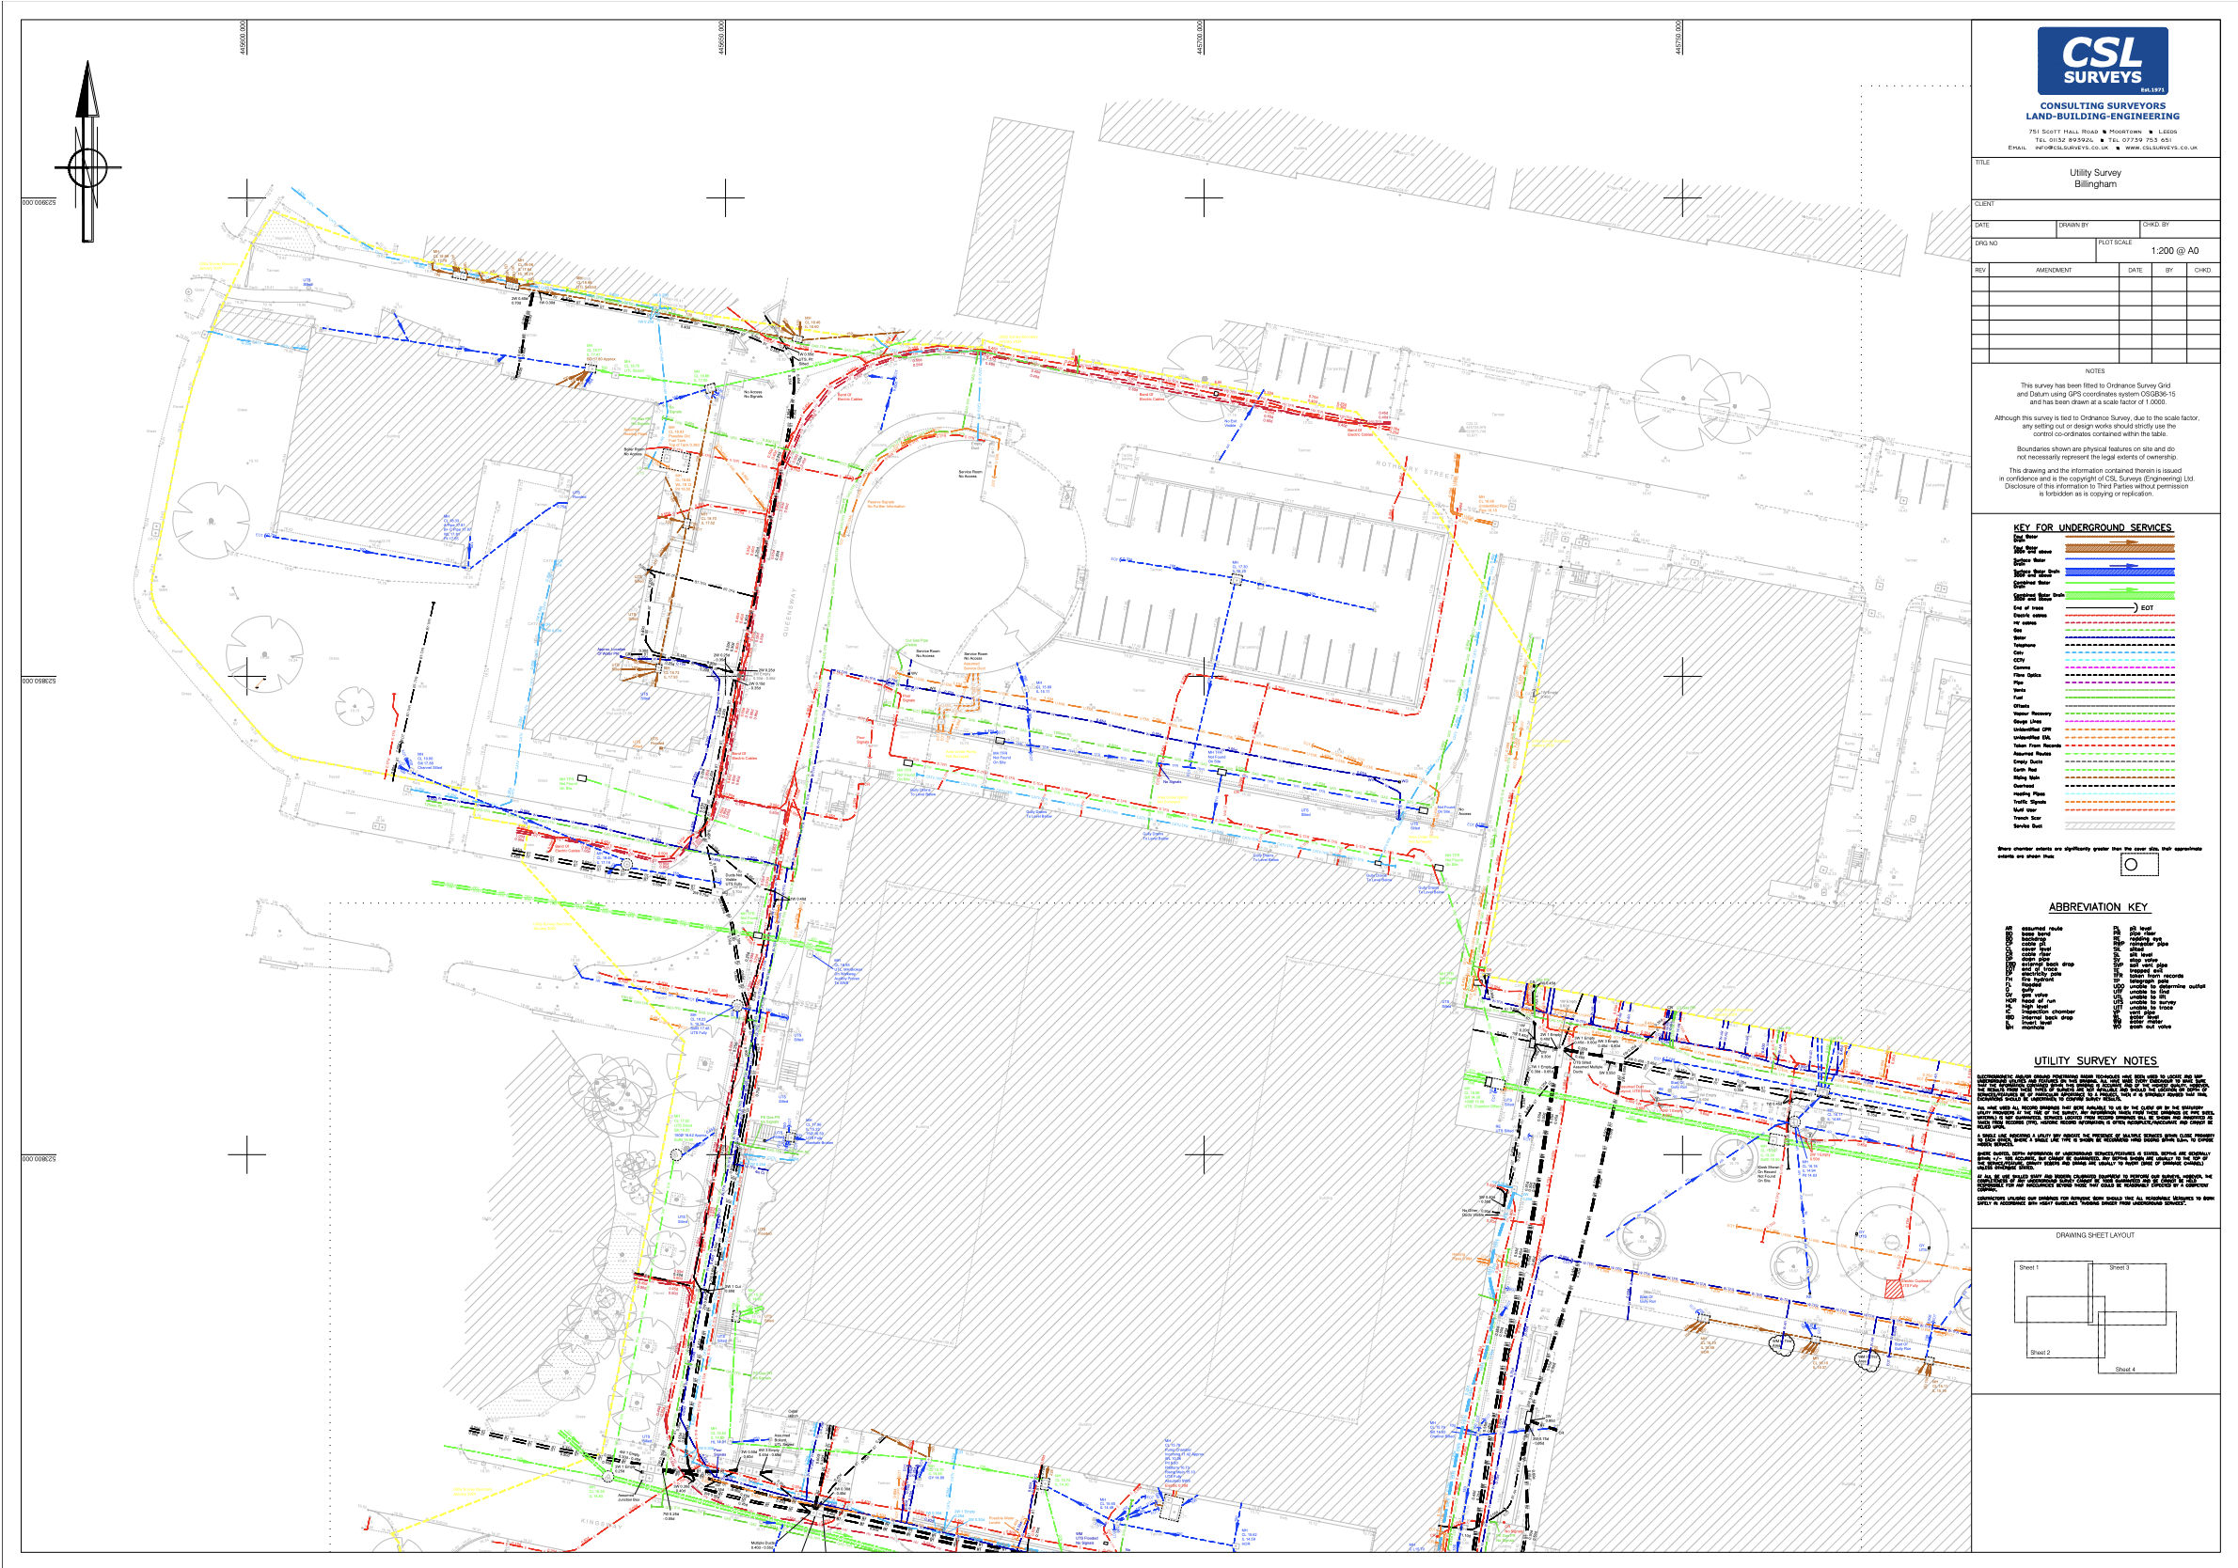
December 2023 – Topographical & Utility Surveys
Billingham town centre, located in Stockton-on-Tees, has undergone significant redevelopment planning to address urban challenges such as high vacancy rates and underutilised spaces. A topographical survey was commissioned to provide accurate spatial data for future development proposals. We were tasked with map existing infrastructure, including roads, pathways, and drainage systems. This information was used to support urban planning by identifying key features affecting accessibility and land use.
Find out more about our topographical surveys, utility surveys and measured building surveys.
April 2024 – Measured Building Survey.
As the project progressed, our client asked us to provide measured building surveys at a number of individual shopping units. This included floor plans, elevations, and numerous cross-sections to inform the design team of the units build-up. Examples of this can be found below.
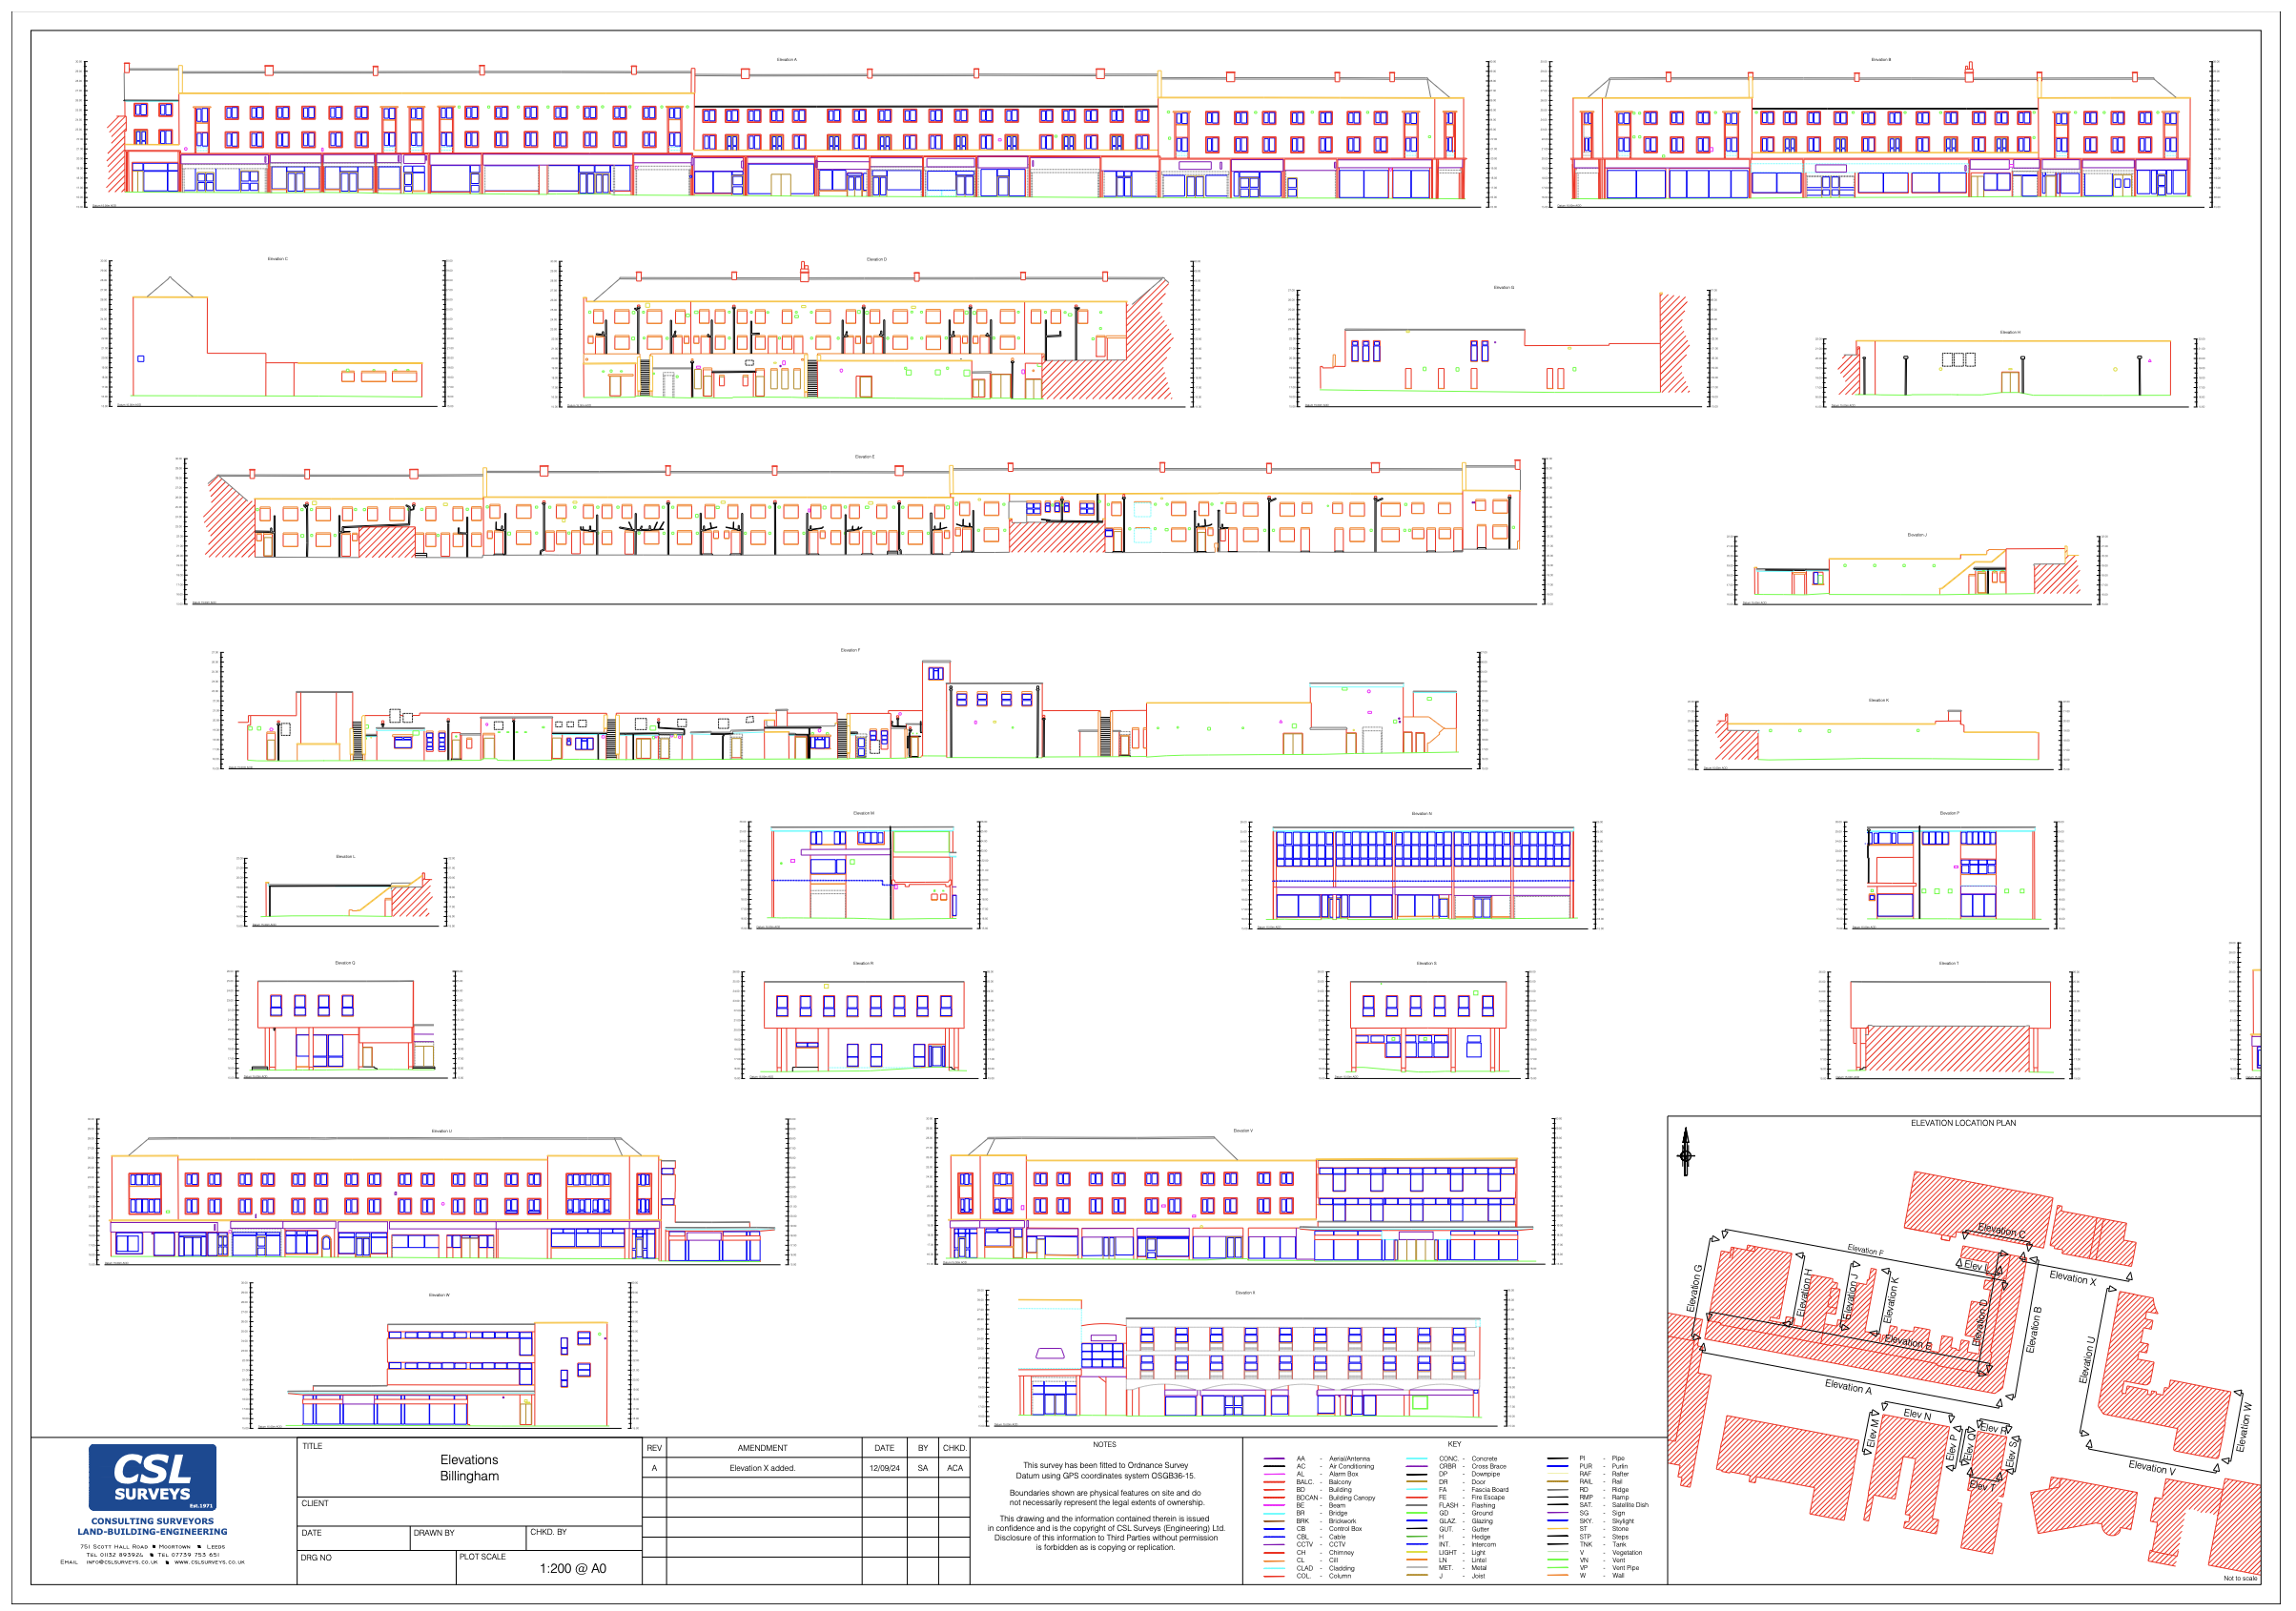
August 2024 – Elevations.
Our latest visit to Billingham was to laser scan the town centres elevations. With some elevations reaching 140 metres our CAD technicians were kept busy for a while!