
We were appointed to undertake a detailed measured building survey of an industrial warehouse in Glossop, Derbyshire, following acquisition of the property by the new owners. The survey was commissioned to provide an accurate and reliable record of the existing building configuration to support architectural design and remodelling works.
The building comprised three large open-plan internal areas with varying structural layouts and levels of existing fit-out. One area contained extensive pallet racking, the full extents and positions of which were surveyed and accurately represented on the floor plans to inform spatial planning and layout considerations.
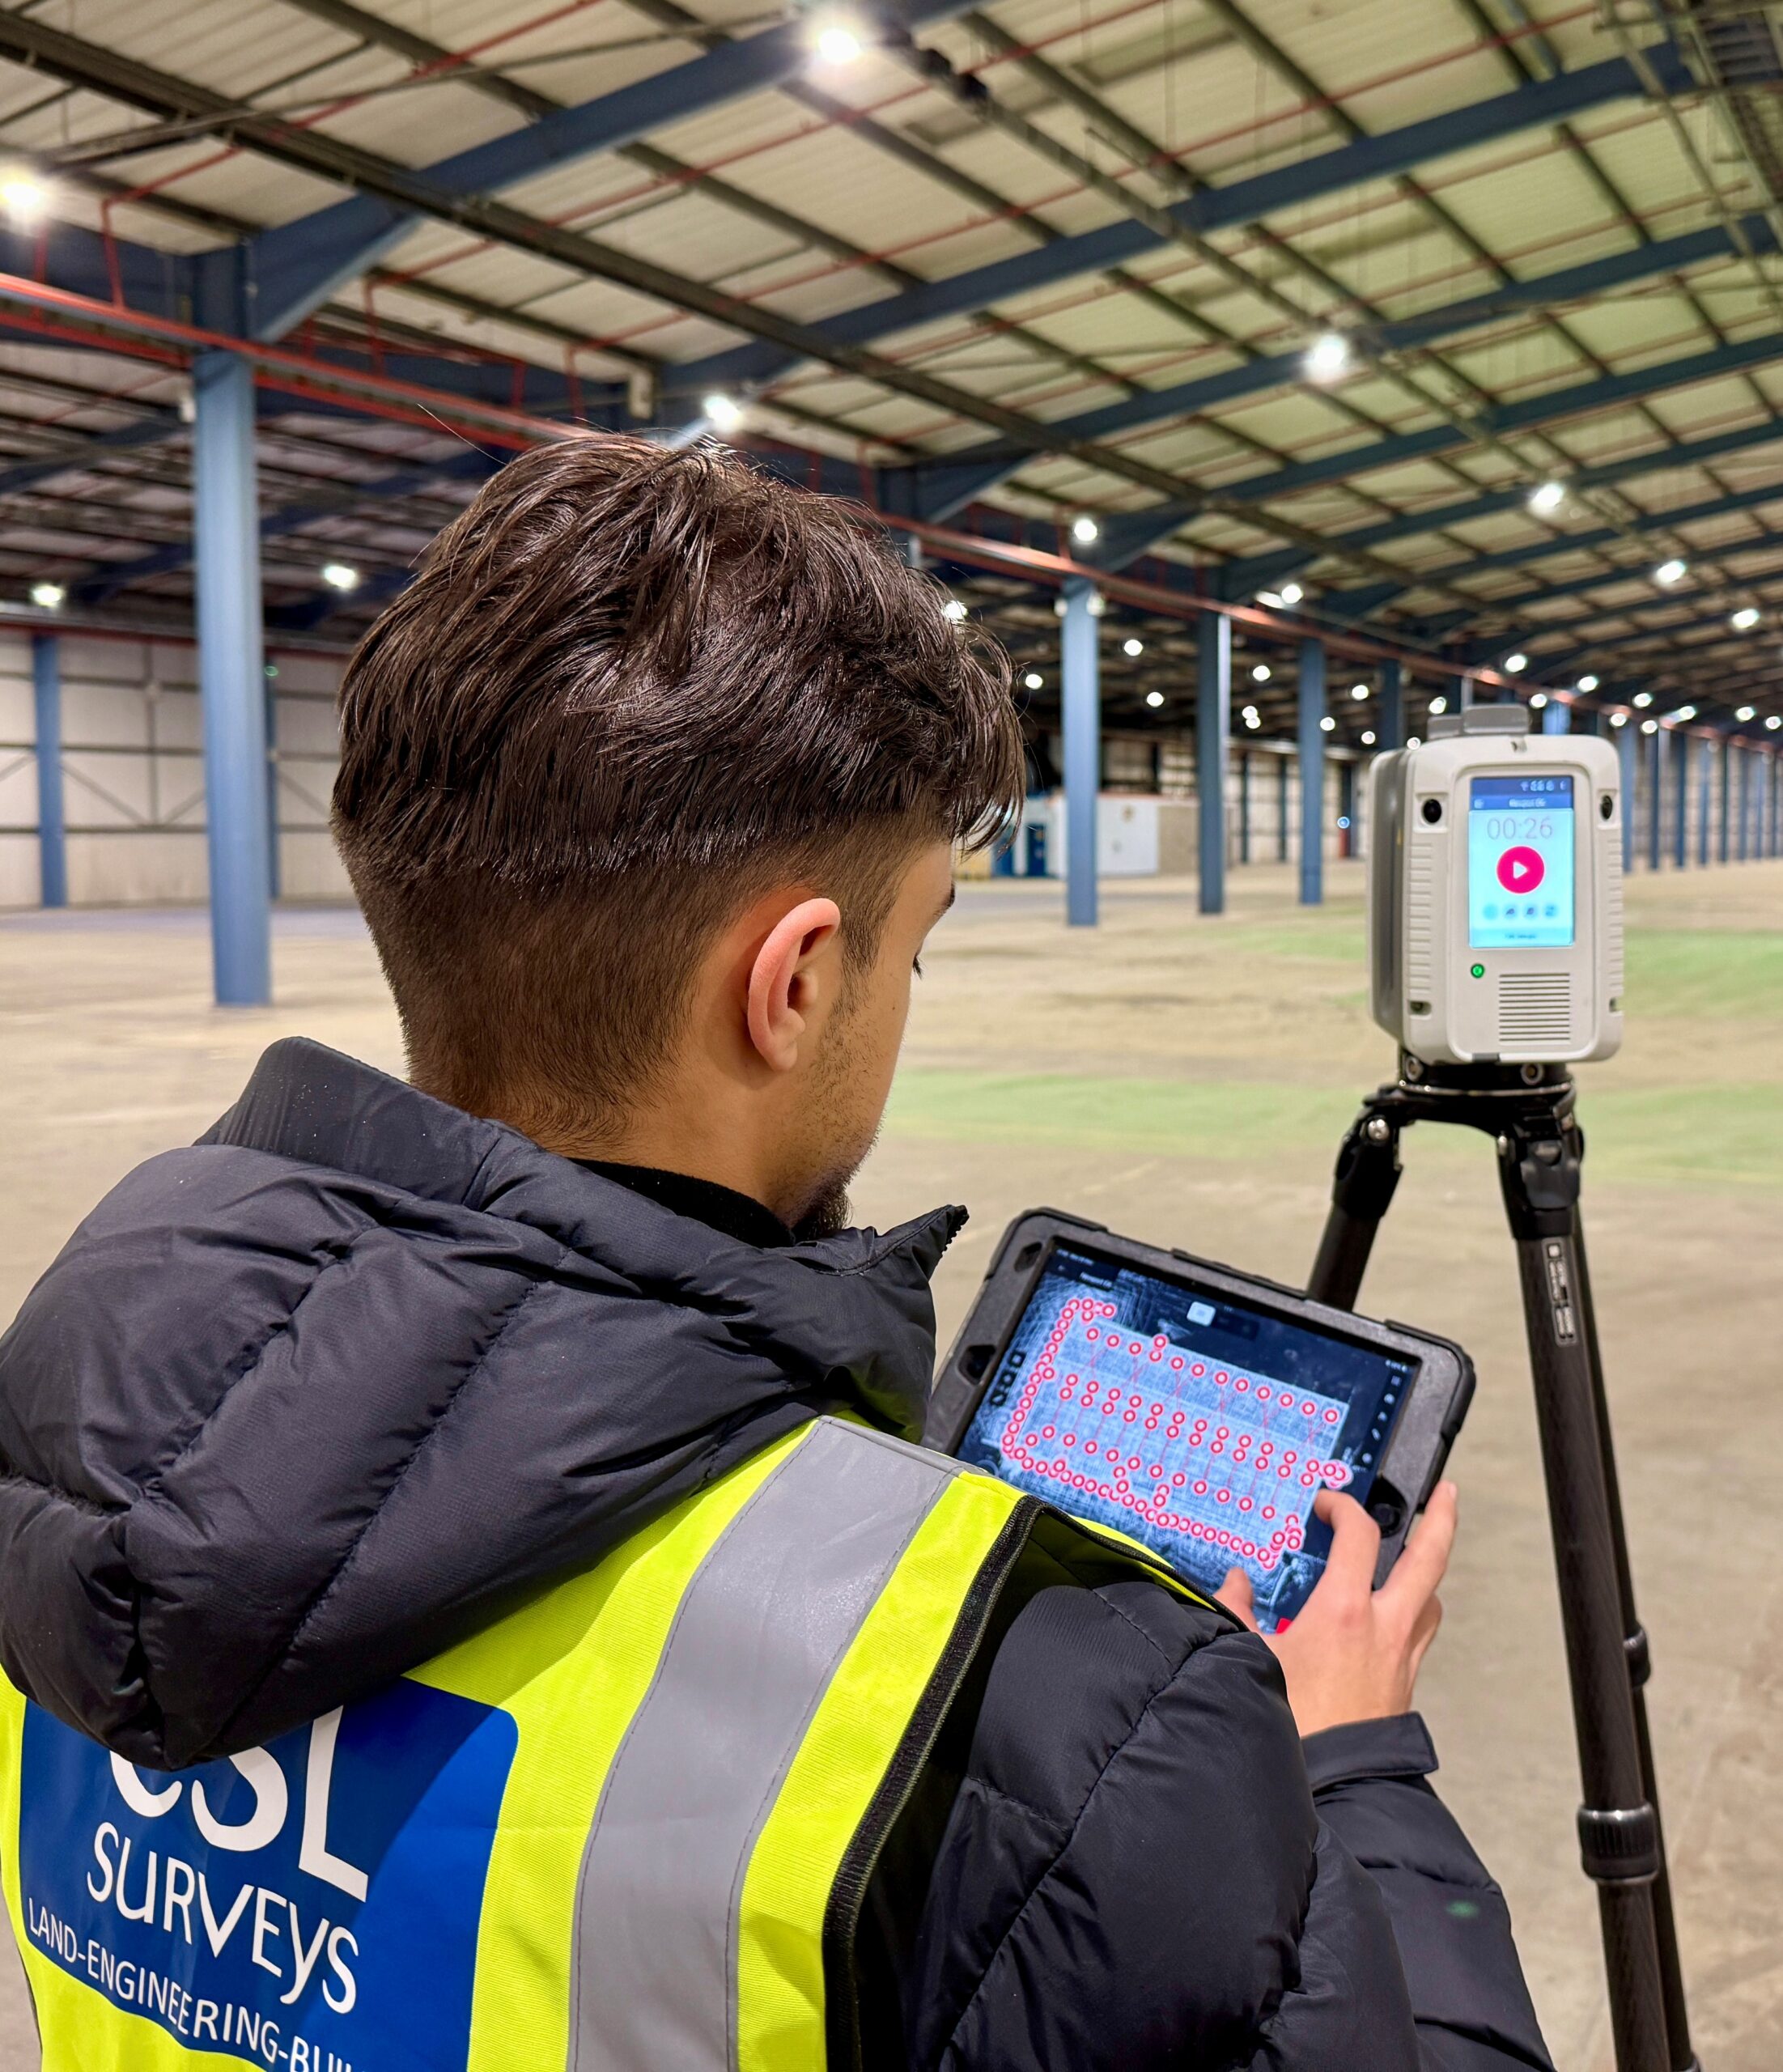
To capture the building efficiently and with a high degree of accuracy, we employed Leica RTC360 laser scanners. These allowed rapid 3D scanning of internal spaces, including large clear-span areas, structural grids, and complex features, producing precise point cloud data for detailed modelling. Internally, the survey captured wall positions, structural columns, beams where visible, floor levels, door and window openings, stair elements, and circulation routes. Externally, the elevations recorded building footprint, façade geometry, openings, and key architectural features.
Survey control was carefully established, and all measurements were cross-checked on site to ensure consistency and reliability. The final deliverables were produced as fully dimensioned CAD drawings, including floor plans and elevations, with clear layering and annotation to support efficient use by architects and design teams.
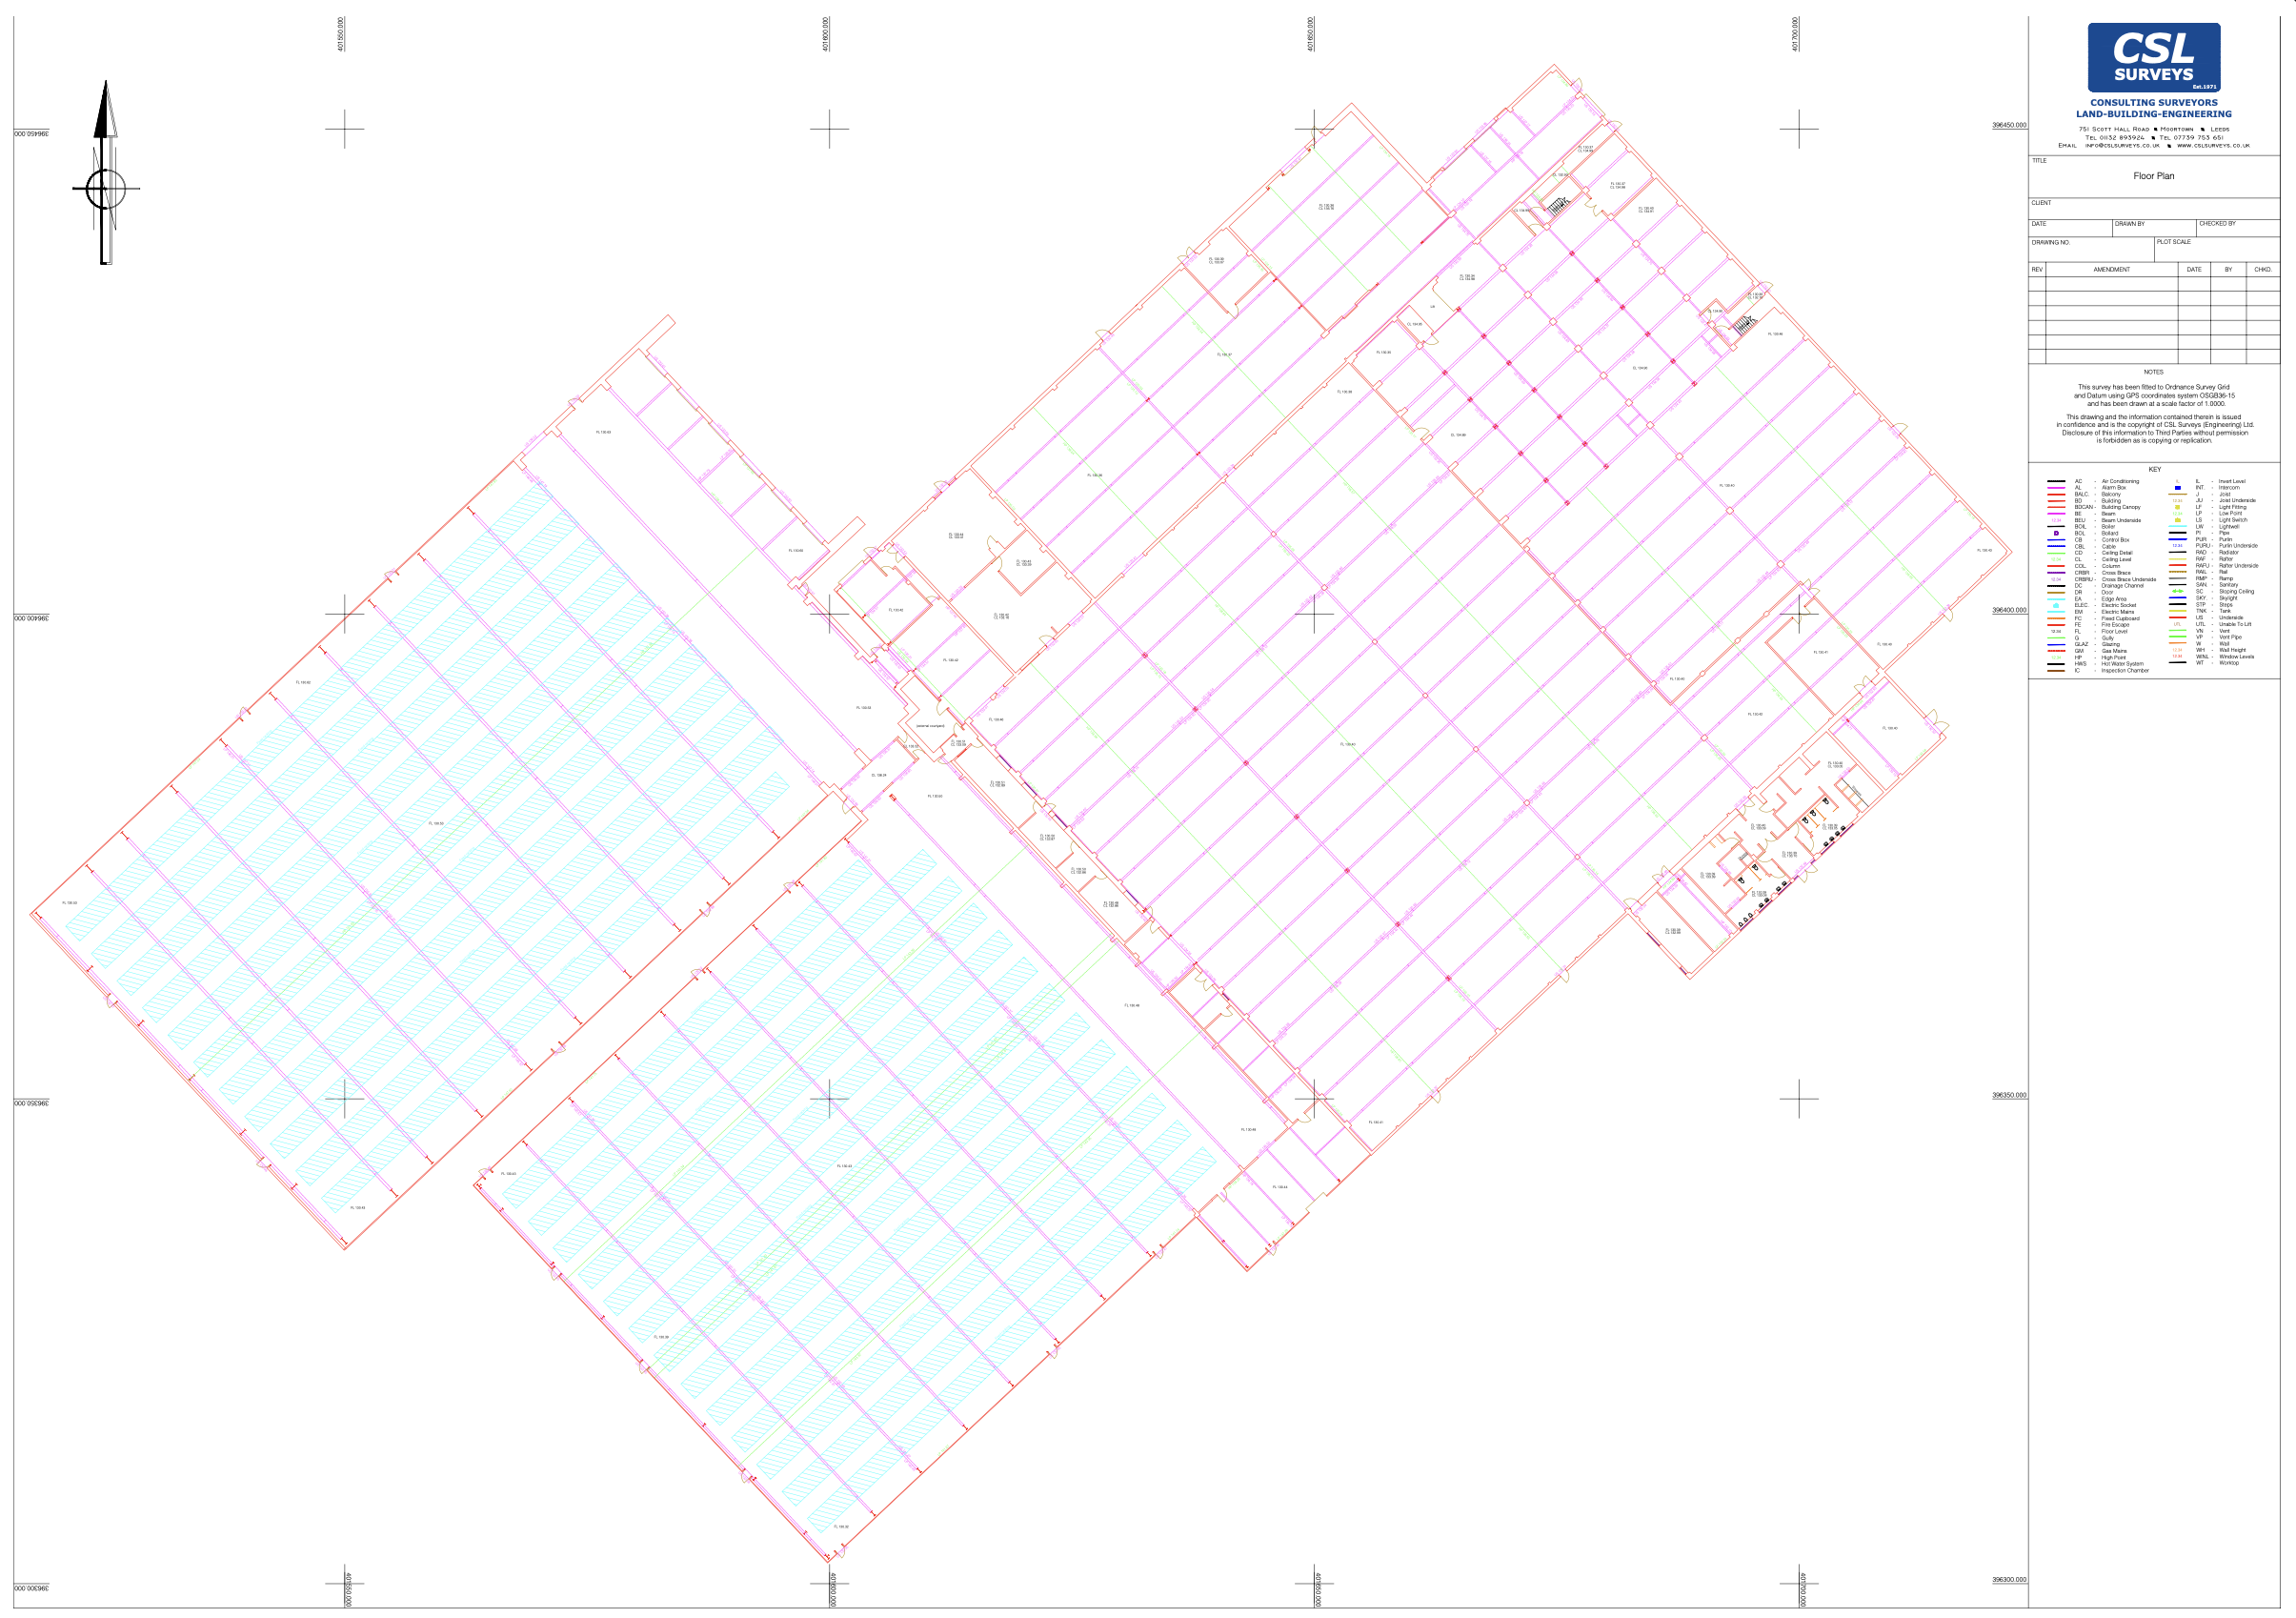
Why Leica RTC360 mattered: The use of the RTC360 enabled us to capture highly accurate 3D point clouds quickly, even in large, open areas with complex internal layouts. This precision ensured the resulting drawings reflected the as-built conditions with confidence, while also providing valuable data for 3D modelling, clash detection, and design development, giving architects and engineers a robust foundation for remodelling the warehouse to the new owners’ requirements.
Find out more about our measured building surveys and 3D laser scanning of commercial and industrial buildings.